An answer nobody could build at first
Jørn Utzon's competition-winning sketch in 1957 showed shells rising off Bennelong Point, but for years no engineer could work out a mathematical formula for their curves that could actually be constructed. The solution, reached in 1961, was elegant to the point of strangeness: every shell would be cut from the surface of one single imaginary sphere, so the same precast ribs and moulds could be reused instead of custom-built for each curve.
That single decision saved the project, but not before years of redesign had already blown through the original budget and timeline set by the New South Wales government, which had promised the building in four years for £3.5 million when construction began in March 1959. Premier Joseph Cahill, keen to see work start before the design was fully resolved, ordered podium construction to begin on a site still lacking a finished structural solution for the roof it was meant to support.
Ove Arup's engineering firm spent roughly three years, and at least twelve major structural redesigns, testing dozens of geometric solutions before Utzon arrived at the spherical answer almost by accident, while arranging orange peel segments on his desk in search of a shape that repeated itself cleanly. The breakthrough meant every one of the shells could be assembled from precast rib segments cast in a single set of adjustable moulds, cutting years off the fabrication schedule Arup's engineers had originally projected.
1.06m
glazed tiles covering the shells
14x
the original budget the final cost represented
10 yrs late
against the original four-year schedule
1
imaginary sphere from which every shell curve was cut
A resignation over money and control
A change of state government in 1965 brought in a public works minister who withheld payments to Utzon and pushed to bring interior design decisions in-house. Utzon resigned in February 1966, walked away from the site, and never returned to Australia or saw the completed building; Peter Hall and a team of local architects finished the interiors to a substantially different brief.
The falling-out was bitter enough that Utzon's name went unmentioned at the building's 1973 opening ceremony and absent from the commemorative plaque unveiled that day, an omission the Sydney Opera House Trust formally apologised for decades later, in 1999, when it reappointed him as a design consultant for future changes. Danish newspapers at the time ran the resignation as a national embarrassment, portraying their most celebrated architect as having been driven out of his own masterpiece by a hostile foreign government.
Utzon's resignation letter complained that four years of work had brought no single letter of thanks from the client, only demands and withheld cheques; he left Australia within weeks and, by his own account, could not bring himself to fly back even for the 1973 opening ceremony.
I have never received one letter from the client during the past four years complimenting me.
Tiles, one million of them
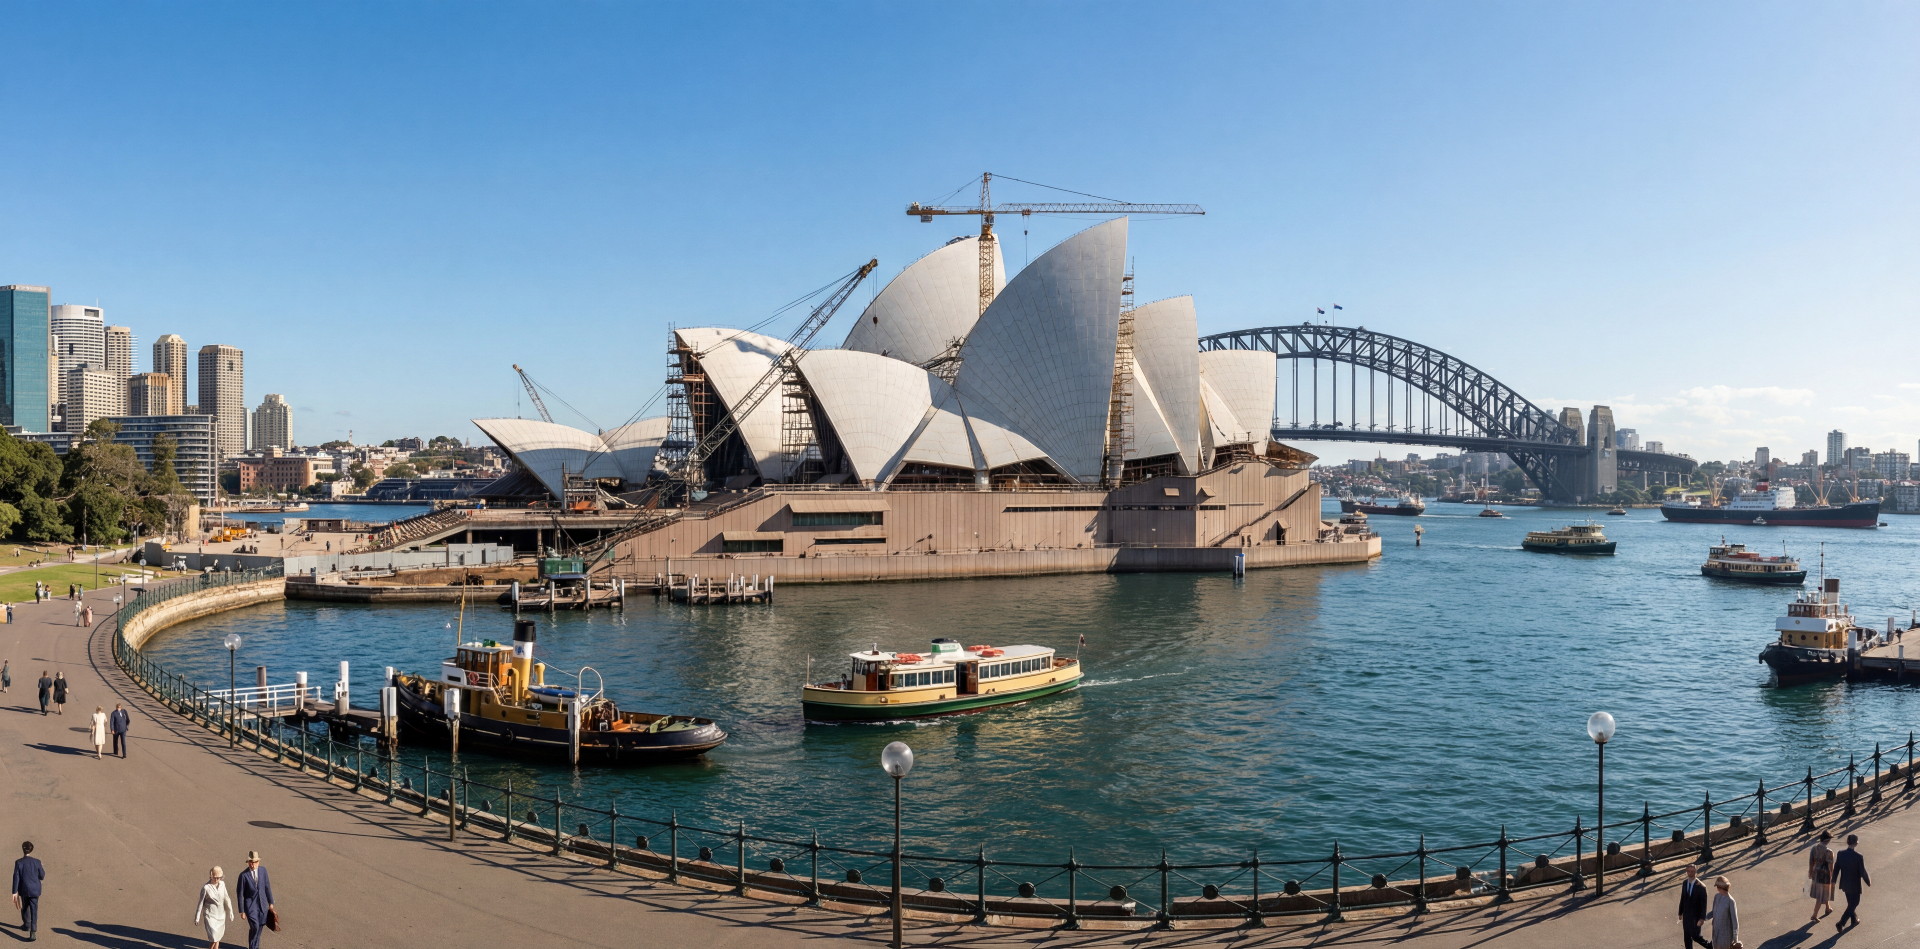
By 1971, the scene visible here, the shells were structurally complete and being clad in more than a million glazed ceramic tiles in two shades — a matte cream and a glossy white — chosen by Utzon so the roof would shift subtly with the light rather than reading as flat white from a distance. The tiles were manufactured in Sweden and assembled off-site into prefabricated chevron-shaped panels before being lifted onto the shells.
The building finally opened on 20 October 1973, at roughly A$102 million against the original £3.5 million estimate, funded in large part by a dedicated state lottery that ran for years specifically to pay for it.
Queen Elizabeth II presided over the opening in front of a harbour crowd and a fireworks display, while Utzon, an ocean away in Denmark, later said he learned some details of the finished interiors only from photographs sent by former colleagues still working in Sydney.
What everyone says
Utzon attended the 1973 opening as the honoured architect.
What the evidence says
He was not invited and his name was left off the official dedication plaque entirely; he never set foot in the finished building, and the omission was not publicly corrected until years later.
A late reconciliation
Peter Hall's team, tasked with finishing the interiors after Utzon's departure, redesigned the concert hall and theatre layouts substantially, producing acoustics that later generations of musicians and critics found compromised compared with what Utzon had originally proposed; disputes over the concert hall's sound quality persisted for decades and fed into a major refurbishment programme completed in 2022.
In 1999, the Sydney Opera House Trust formally invited Utzon back as design consultant for future work, and he agreed despite never again setting foot in Australia, working from Denmark through his son Jan and a small team who could report back on-site progress; the resulting Utzon Room, a small reception space refurbished to his design, opened in 2004 as the only interior he had direct creative control over.
UNESCO added the Opera House to its World Heritage list in 2007, an unusually fast honour for a building not yet forty years old, citing it as a masterpiece of twentieth-century architecture whose engineering, in the citation's words, had 'had a lasting effect on the development of construction technology.' Utzon died in 2008, having still never seen the completed building in person.
How it unfolded
1957
Utzon wins the international design competition.
1961
The spherical-solution geometry finally makes the shells buildable.
1966
Utzon resigns after a funding and control dispute; he never returns.
1971· the scene
The scene here: shells complete, tiling under way.
20 Oct 1973
The Opera House opens, attended by Queen Elizabeth II.
1999
The Trust reappoints Utzon as a design consultant, decades after his exit.