A gardener's solution to an engineering competition
The Royal Commission organising the Great Exhibition rejected 245 submitted designs for its exhibition hall, none of which could plausibly be built in time. Joseph Paxton, head gardener at Chatsworth, sketched his proposal on blotting paper during a railway committee meeting, drawing on the ridge-and-furrow glasshouses he had already built for growing giant water lilies.
His design won because it was, in effect, prefabricated: standardised cast-iron columns and girders, factory-cut sash bars, and glass panes all made to repeating dimensions, so hundreds of glaziers could work simultaneously instead of waiting on custom-cut stonework. The panes themselves, 293,655 of them in total, were the largest sheet glass then made in Britain, supplied almost entirely by Chance Brothers of Birmingham, whose furnaces ran continuously through the winter of 1850 to keep pace with Fox and Henderson's erection schedule.
Prince Albert had chaired the commission through months of indecision, and his personal backing of Paxton's unconventional design, published in the Illustrated London News within days of submission, helped silence critics who thought a glasshouse an undignified way to represent British industry to the world, though several newspapers continued to mock the scheme in print until the structure itself began visibly rising above Hyde Park's trees.
564 m
length of the exhibition hall
293,655
panes of glass used in construction
19 weeks
approximate build time from foundations to completion
6 million
visits recorded over the exhibition's run
Speed as the whole point
Contractors Fox and Henderson erected the structure in roughly nineteen weeks, using specially designed glazing wagons that ran along the roof's guttering so workers never had to climb scaffolding to fit panes. At its peak the site was installing around 18,000 panes of glass a week, a rate no stone or brick contractor of the era could have matched on a building of comparable size.
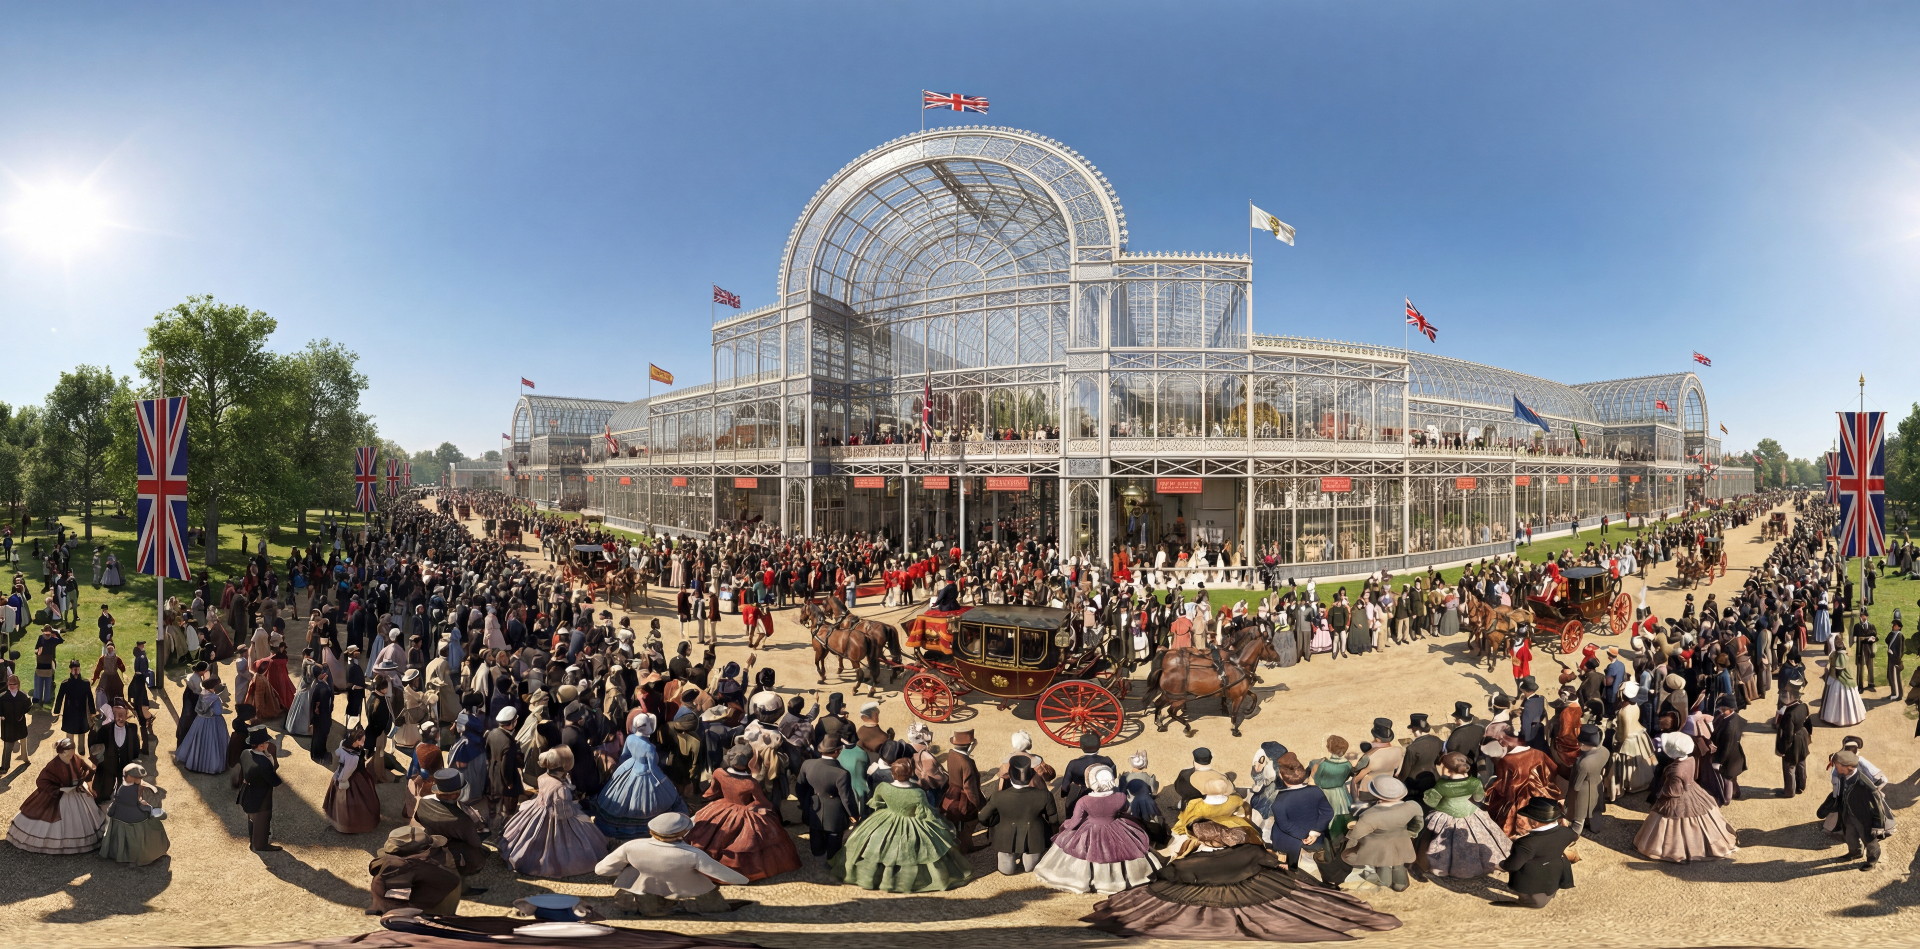
The building's transept was raised to an arched barrel vault specifically so three mature elm trees standing on the Hyde Park site would not have to be felled — a concession to public objections that became one of the structure's most photographed features. The enclosed elms brought an unplanned nuisance with them: sparrows nesting in the branches fouled the exhibits below until, according to a story often repeated in the press, the Duke of Wellington was consulted and suggested sparrowhawks rather than shot as the answer inside a glass building.
Labour on site ran to around 2,000 men at the project's peak, working under a bonus system that rewarded speed, and the whole contract was priced and delivered for roughly £150,000, a fraction of what a stone-built hall of comparable size would have cost, and the contract's fixed-price terms meant Fox and Henderson absorbed any overrun themselves rather than passing costs back to the commission.
The sight was magnificent, and I felt not a little moved... God bless my dearest Albert, and my dear Country, which has shown itself so great today.
Six million visits and an afterlife in Sydenham
Between May and October 1851 the exhibition drew roughly six million visits, a third of Britain's population at the time, many arriving on cheap excursion trains organised by Thomas Cook. Exhibits ranged from the Koh-i-Noor diamond to working power looms and an early fax machine.
Queen Victoria attended repeatedly through the summer, and her private journal records the opening day's atmosphere in terms that matched the enthusiasm of ordinary visitors rather than the reserve usually expected of a monarch describing a state occasion, noting the crowds, the music and her own evident pride in Albert's project. Paxton's original sketch had grown directly from his glasshouse built to display the Victoria amazonica, a giant water lily whose leaf ribs suggested the ridge-and-furrow structural pattern he scaled up for Hyde Park.
The building itself was dismantled afterward and re-erected, enlarged, at Sydenham in south London, where it stood as a permanent exhibition venue for over eighty years until a fire destroyed it in November 1936, a blaze so large that fire crews from across London were called in to fight it.
What everyone says
The exhibition was a purely British showcase.
What the evidence says
Roughly half the exhibits and floor space came from outside Britain and its empire, including displays from France, the German states and the United States, whose Colt revolvers and McCormick reaper impressed British visitors accustomed to seeing their own industry as unrivalled.
What the profits paid for
The exhibition turned a substantial surplus, and commissioners used it to buy land in South Kensington that eventually held the Victoria and Albert Museum, the Natural History Museum and the Science Museum, a cluster still funded in spirit by 1851's ticket sales.
Paxton himself was knighted for the achievement and went on to a political and horticultural career, though nothing he built afterward matched the scale or speed of the hall he had first sketched on blotting paper during that railway committee meeting.
Almost nothing of the original structure survives above ground today; the 1936 fire that finally destroyed the Sydenham building was visible for miles across London, and Winston Churchill reportedly remarked, watching it burn, that an age was ending. The Crystal Palace name lives on chiefly in the south London park and football club that took it, a permanent echo of a building that itself proved entirely temporary, its cast-iron columns long since scrapped or scattered among collectors of Victorian architectural salvage.
How it unfolded
June 1850
Paxton sketches his design after the official competition fails.
September 1850
Foundations begin in Hyde Park.
January 1851· the scene
The elm-tree transept vault is raised into place.
1 May 1851
Queen Victoria opens the Great Exhibition.
Summer 1851
The scene shown here — the hall at full capacity mid-run.
1936
The relocated Sydenham building burns down in a single night.